Real estate photography · Andersen Homes
A remodel, in the details.
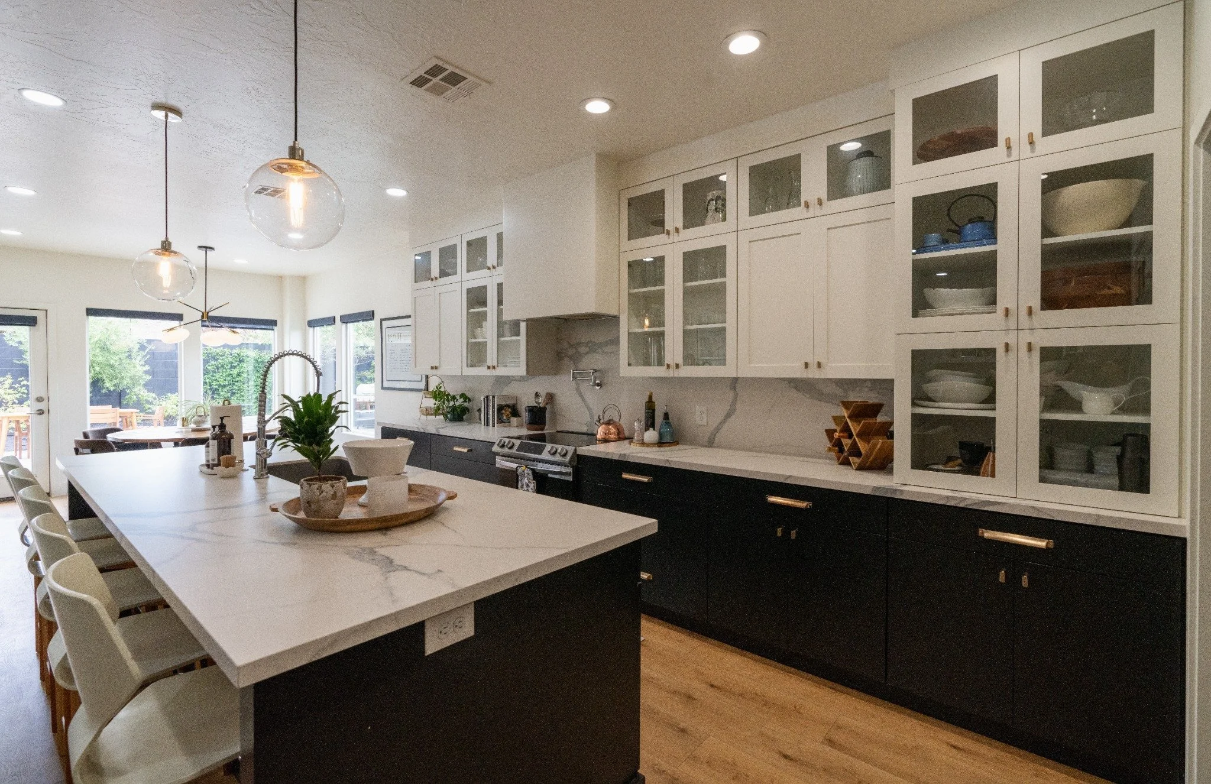
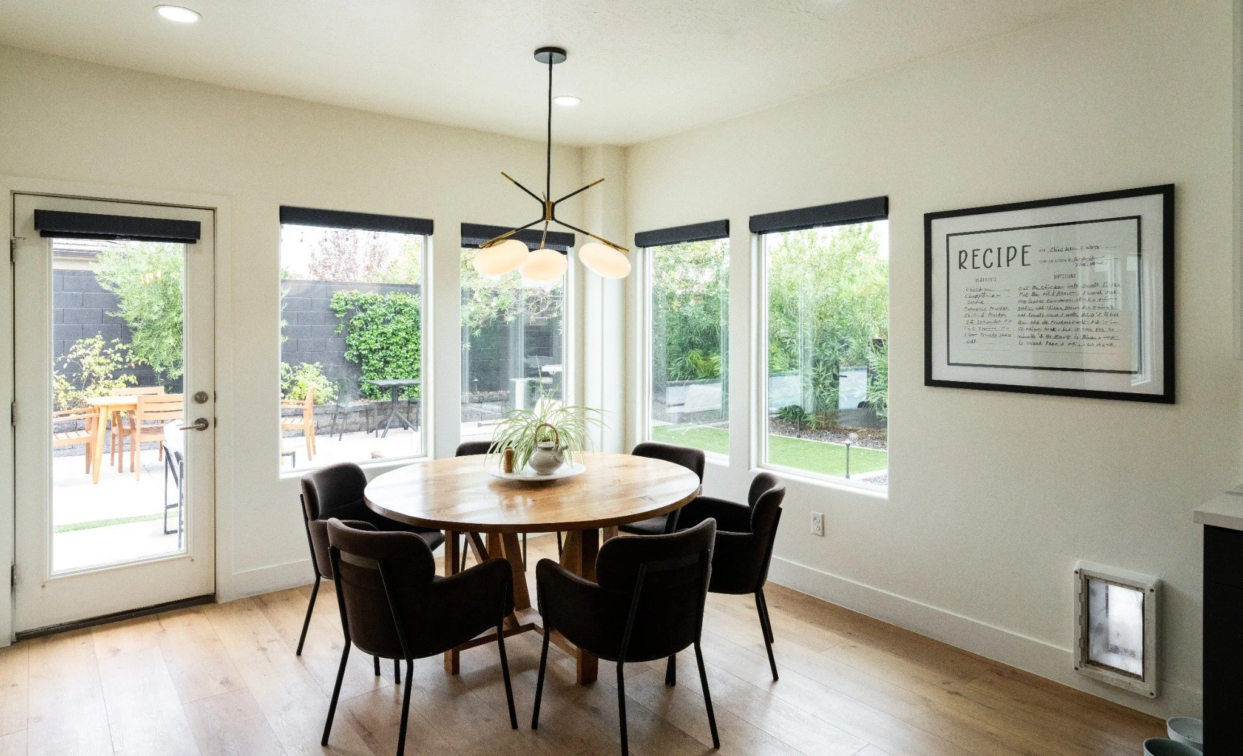
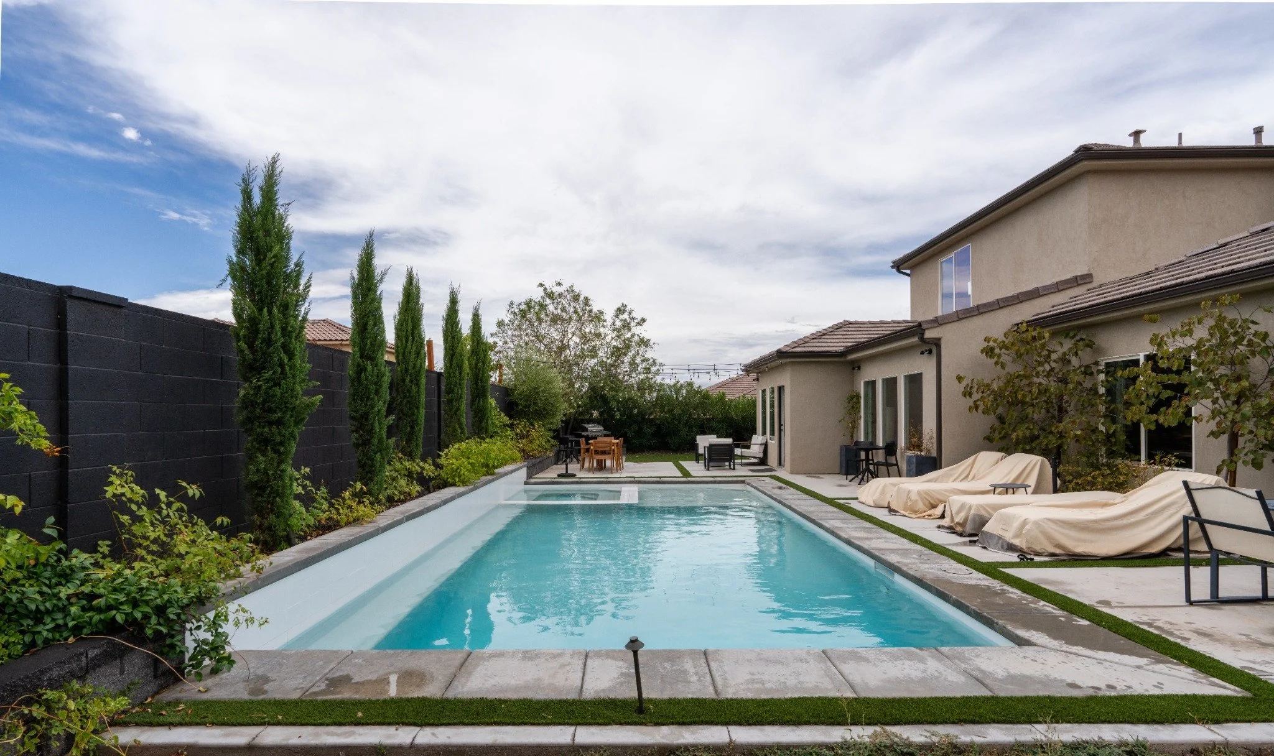
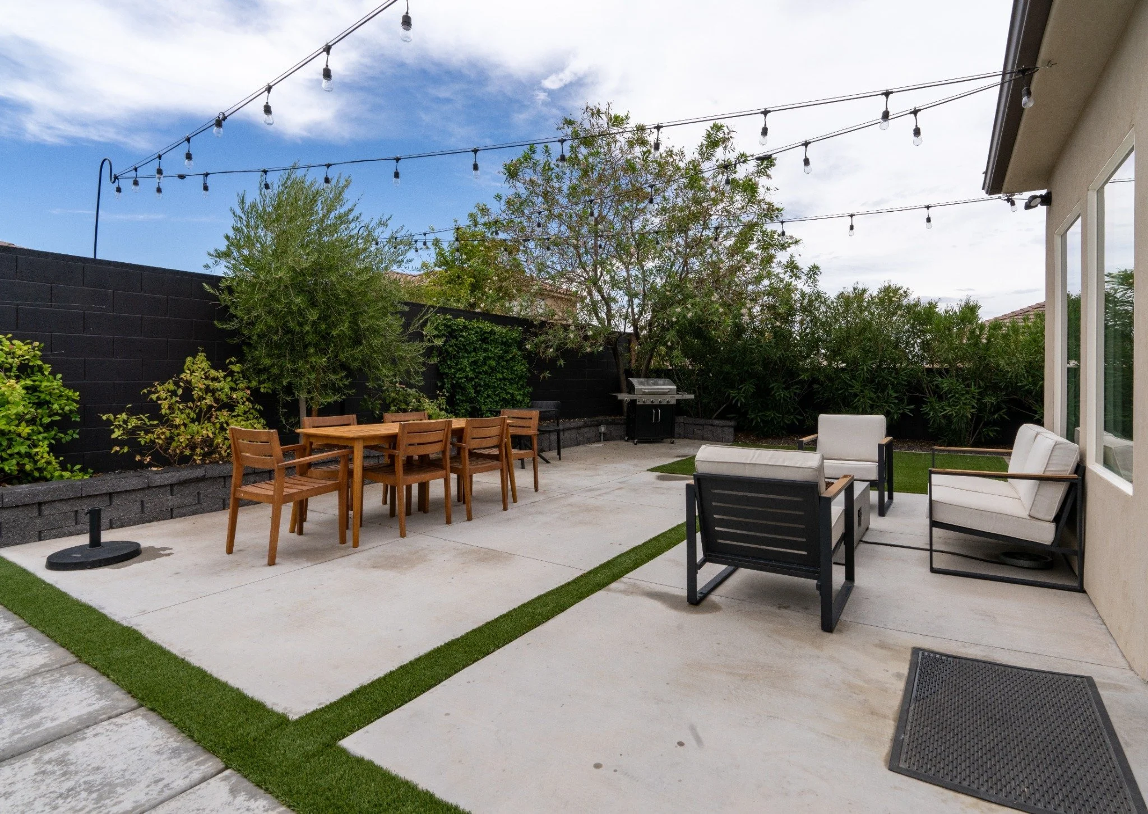
A complete home remodel deserves to be seen as a whole—and up close. We photographed this Andersen Homes project to showcase its finished spaces, elevated materials, and the details that bring the home together.
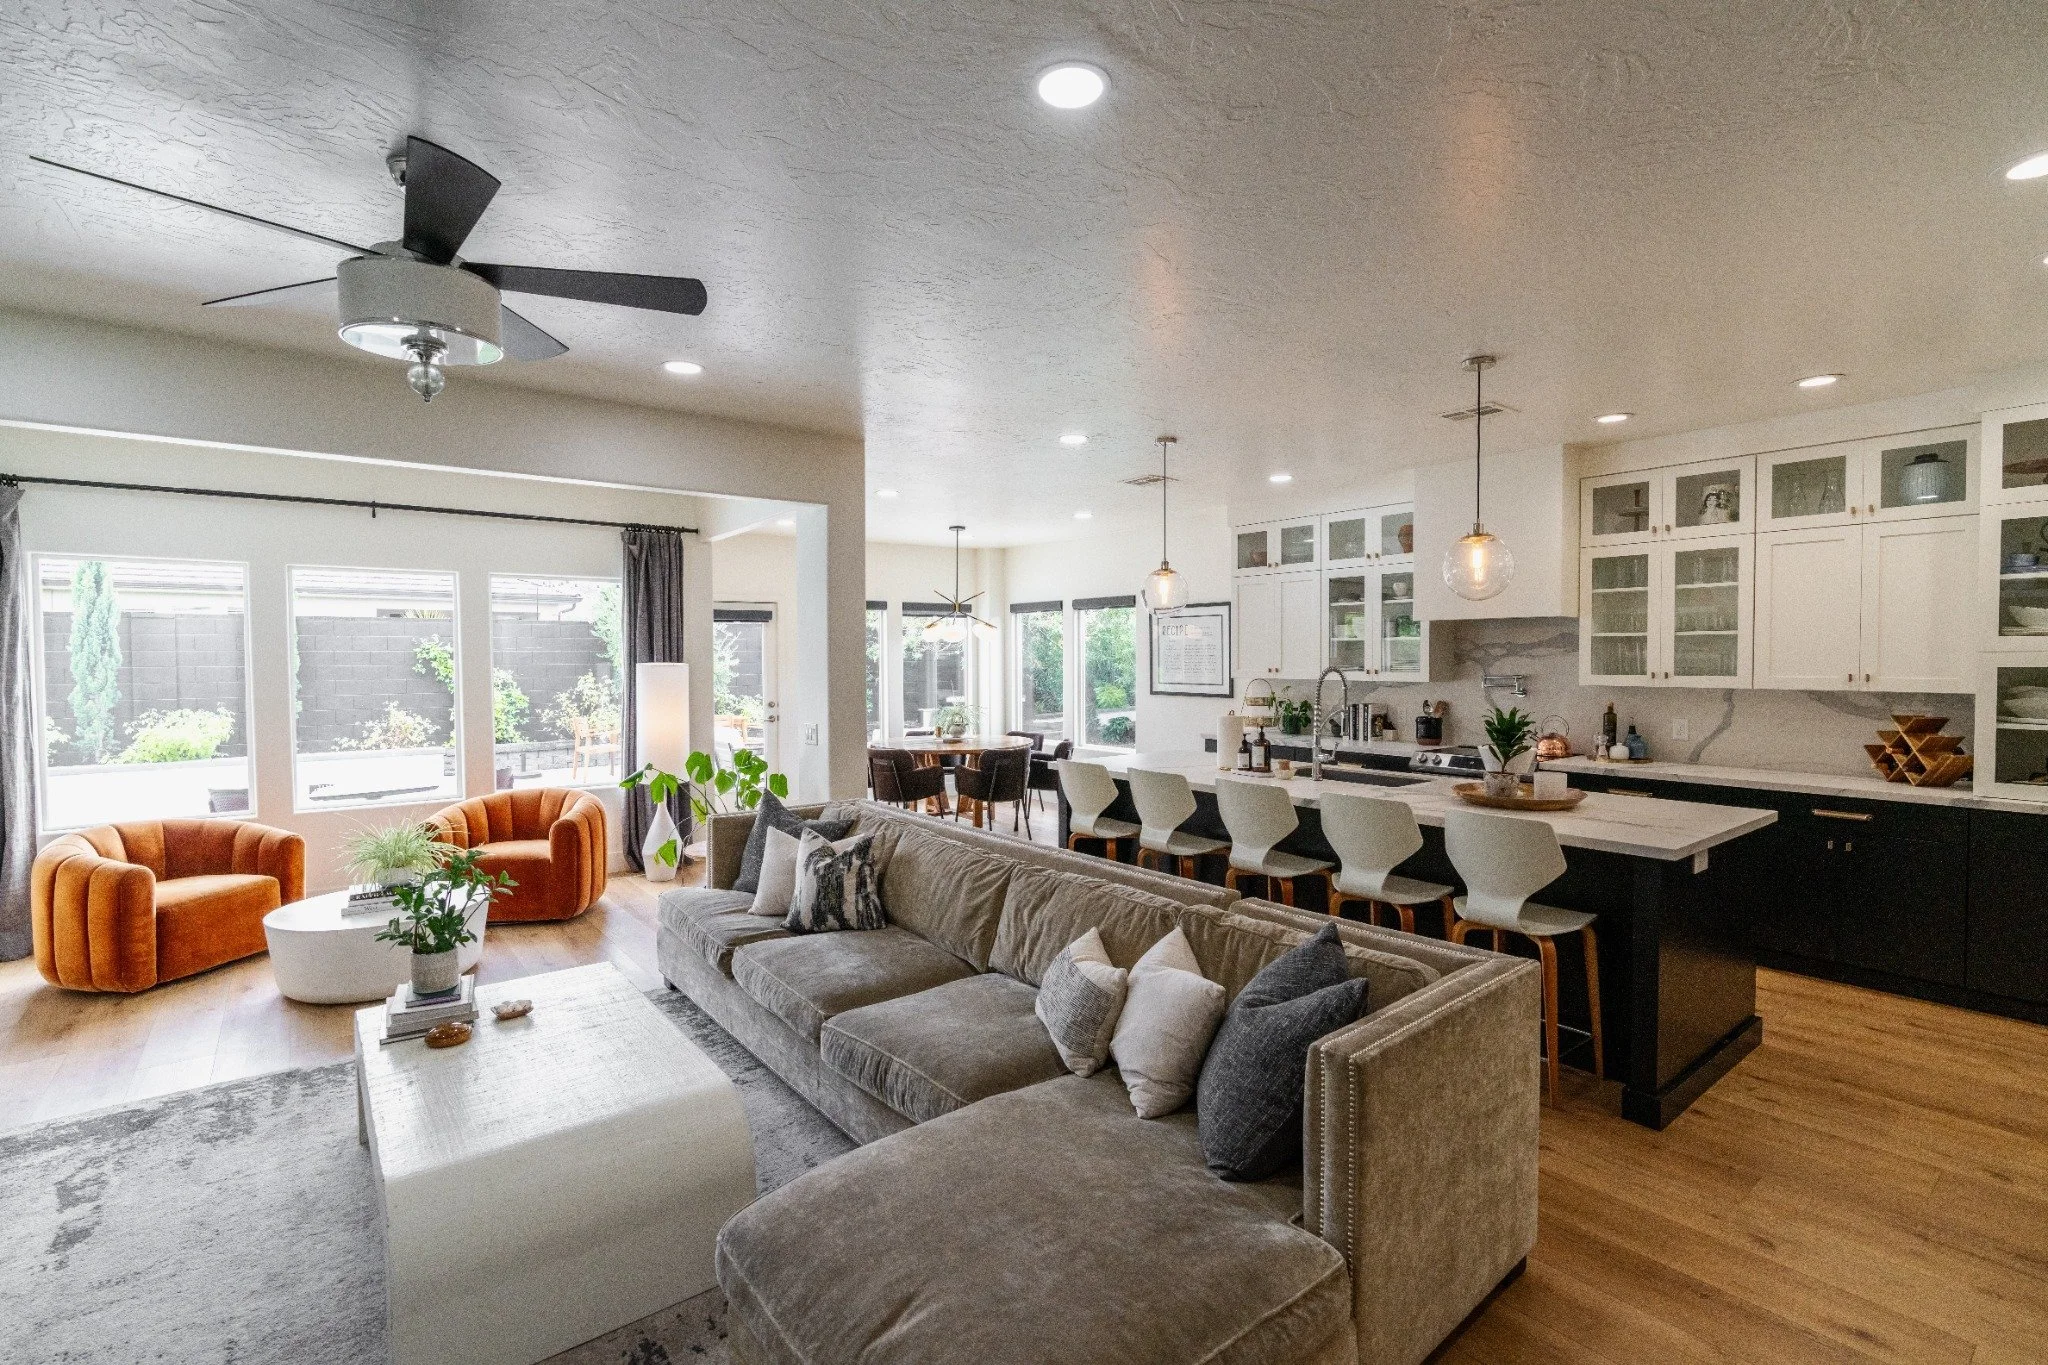
From room to room.
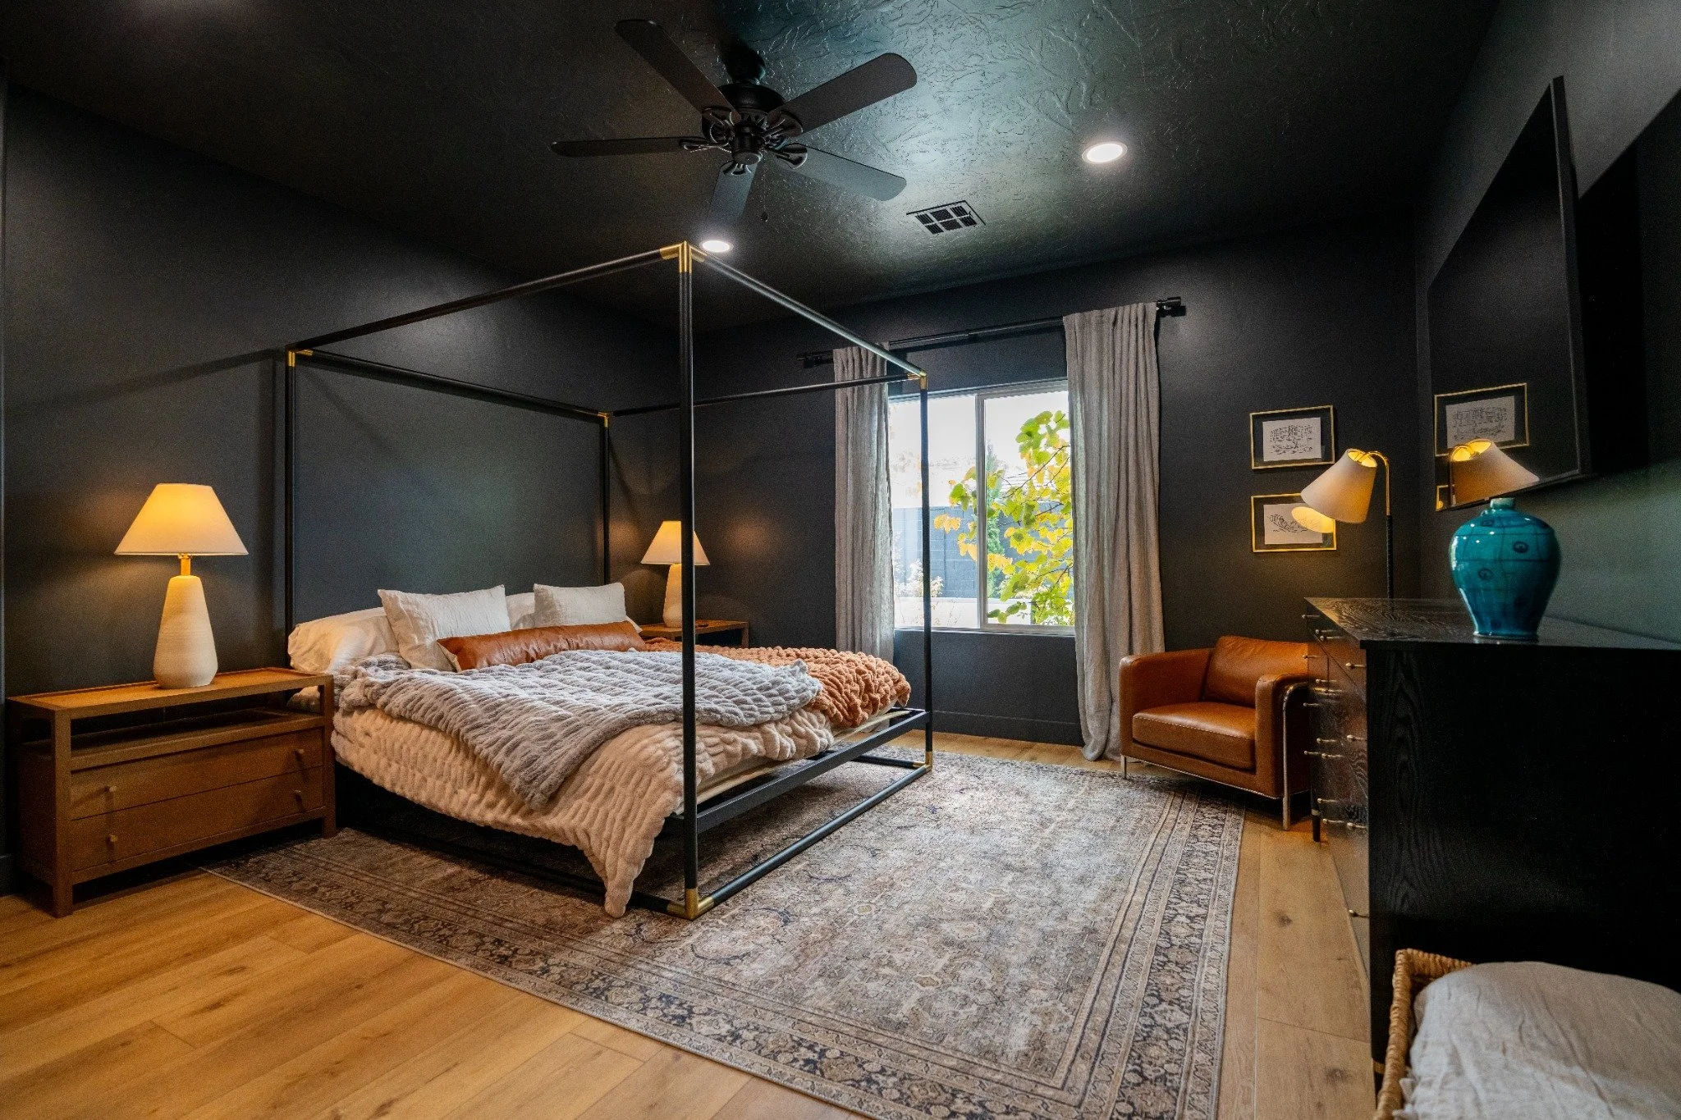
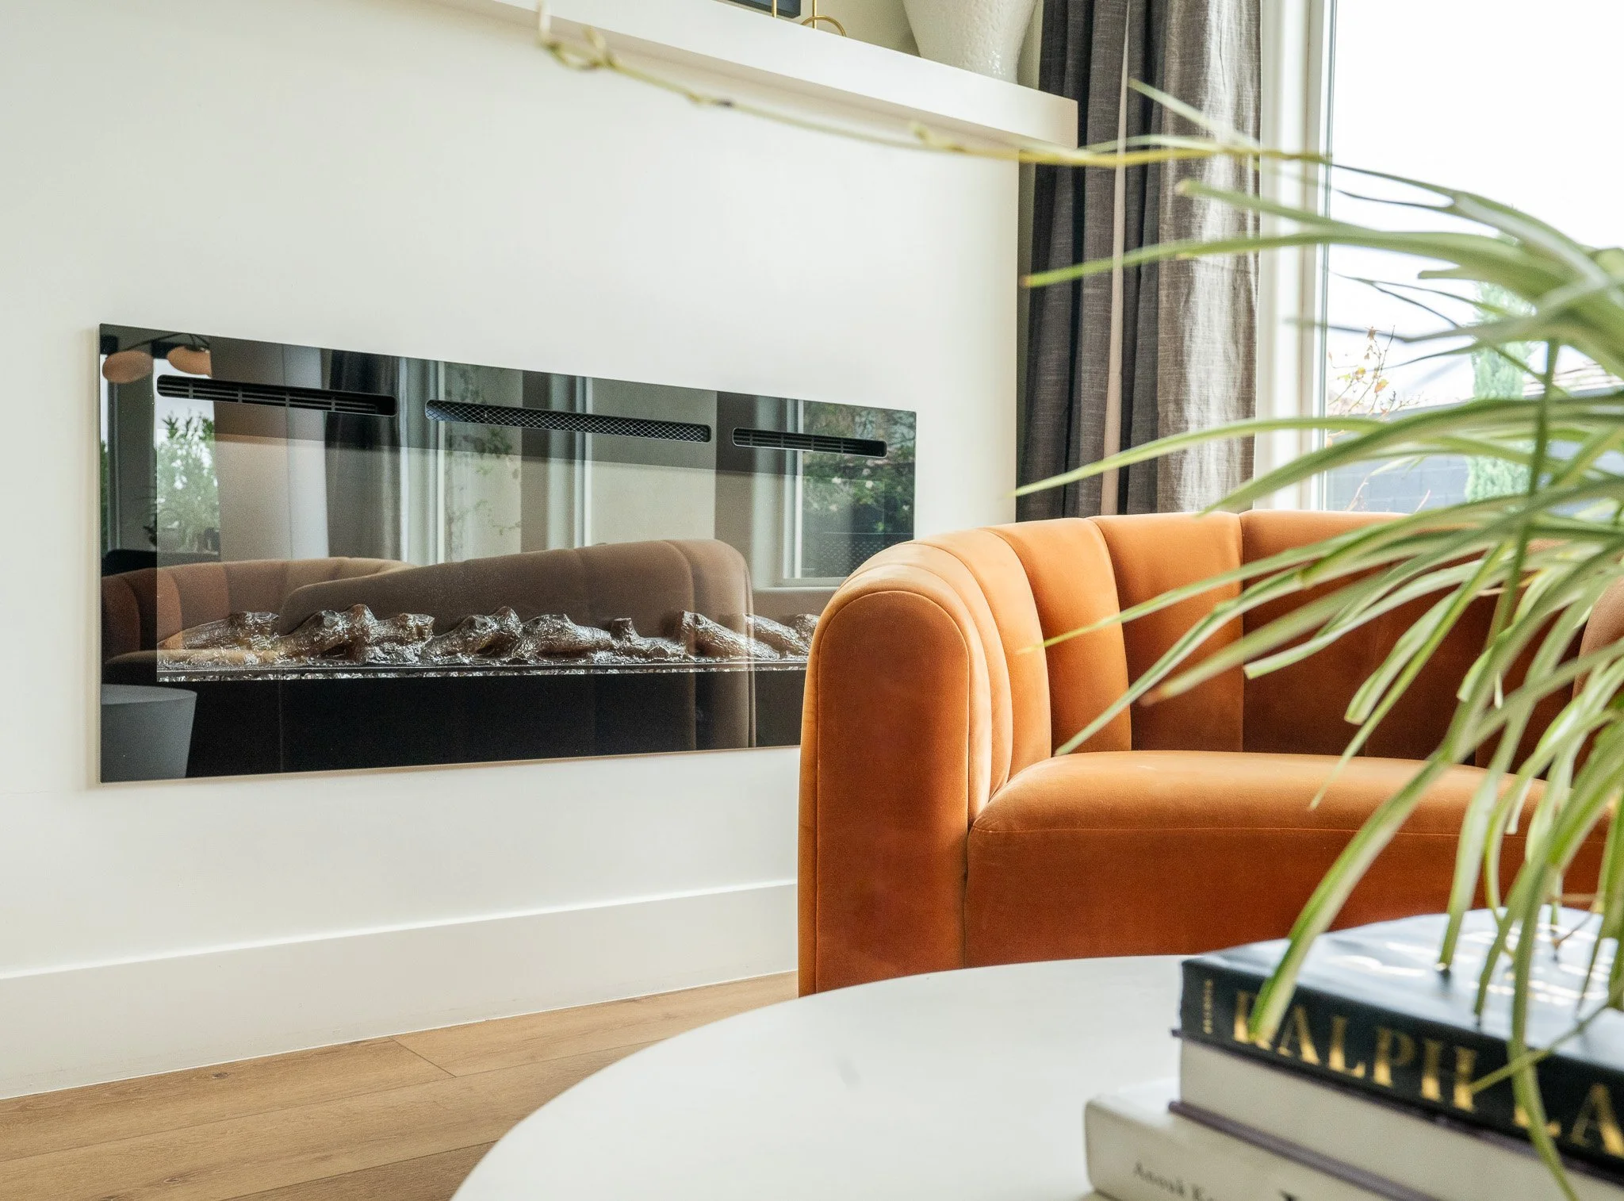
Wide views show how the kitchen, dining, and living areas connect. Closer compositions bring attention to cabinetry, lighting, and finishing touches, while the bedroom and outdoor spaces round out the story of the completed home.
The deliverable
- 25 final real estate photographs.
- Coverage of the completed remodel, including interior and exterior spaces.
- A mix of room views and finish details to showcase the work.
Seven selected compositions from the final 25-image delivery are shown here.
Selected photographs
Spaces, materials, and a sense of home.